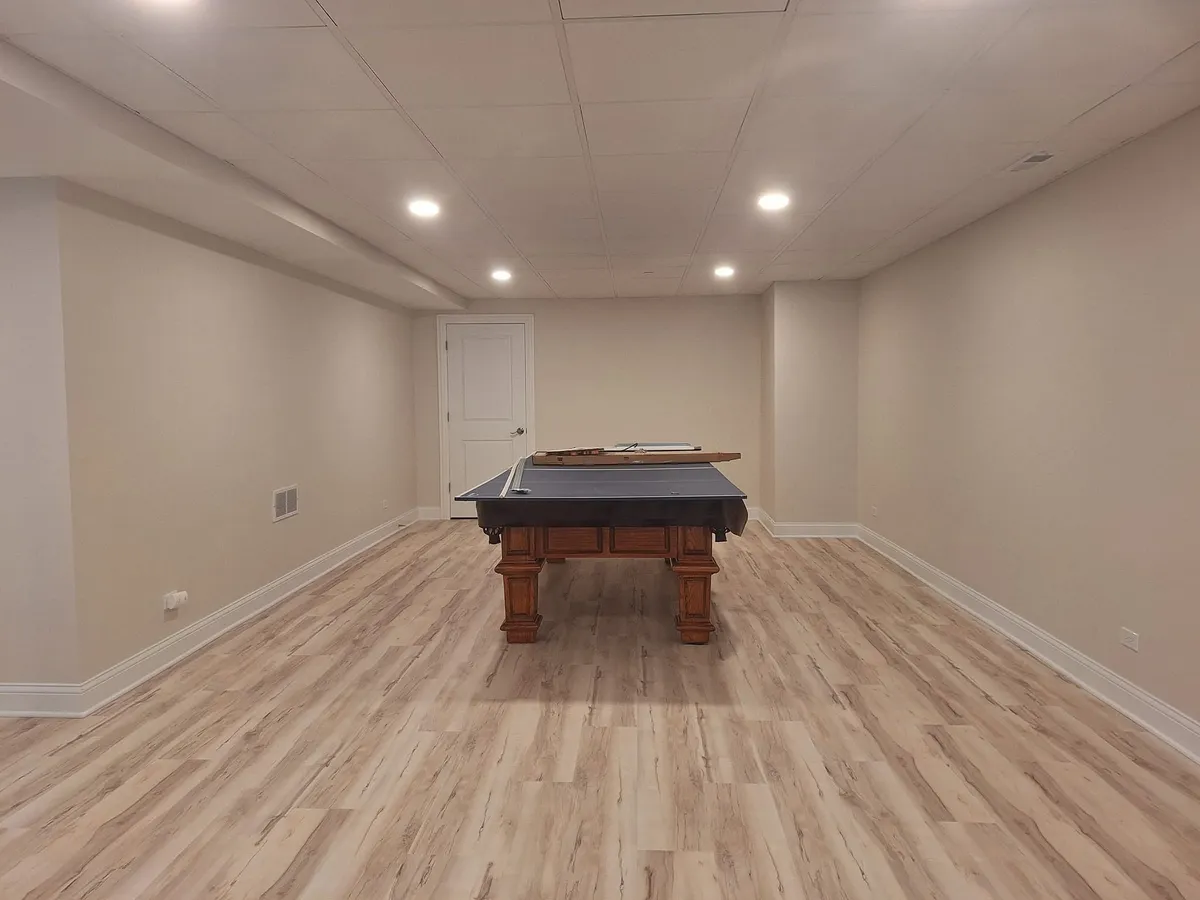
How Much Does It Cost to Finish a Basement in Chicagoland? (2026 Guide)
Finishing a basement is the cheapest way to add real living space to a home in the northwest Chicago suburbs, because the foundation, roof, and structure are already there. It is also the project homeowners have the hardest time pricing from a Google search, because the ranges online swing wildly.
Here is the honest version for our area. At Modern Builders & Design, most finished basements land between $35 and $75 per square foot, finished. Where your project falls in that range depends on size, layout, and whether you add a bathroom, a wet bar, or a legal bedroom. This guide breaks down what drives the number, what it looks like at common basement sizes, and where people in Barrington, Crystal Lake, Cary, Algonquin, Lake Zurich, and the rest of our service area get surprised if nobody warns them.

Basement finishing cost at a glance
| Basement size | Basic finish | Mid range finish | With bathroom or wet bar |
|---|---|---|---|
| 600 sq ft | $21,000 to $27,000 | $27,000 to $36,000 | $36,000 to $45,000 |
| 900 sq ft | $31,500 to $40,500 | $40,500 to $54,000 | $54,000 to $67,500 |
| 1,200 sq ft | $42,000 to $54,000 | $54,000 to $72,000 | $72,000 to $90,000 |
These ranges are built from our published rate of $35 to $75 per square foot. A basic finish sits at the low end: framing, insulation, drywall, lighting, flooring, and paint, with no new plumbing. The top end is a basement that works like a second floor: a full bathroom, a wet bar or kitchenette, a legal bedroom with egress, and better finishes throughout. Every project is quoted after we see the space, and estimates are always free.
You will see Chicago guides quoting $55 to $140 per square foot. That is a wider city market range that includes downtown high rise logistics and luxury builds. It is not our pricing, and it is not what most northwest suburban homeowners we work with actually pay.
The 5 things that move your price the most
1. A bathroom is the biggest single cost driver
Adding a full or half bathroom means plumbing rough in, often cutting into the concrete floor to reach the sewer line, plus tile, fixtures, and ventilation. It is also the addition that does the most for resale value, because it turns a rec room into space a family can genuinely live in. If your budget forces a choice, a bathroom almost always beats fancier finishes in the main room.

2. A legal bedroom needs egress
A basement bedroom only counts as a legal bedroom if it has proper emergency egress, usually an egress window or a door to the outside, plus the required ceiling height and smoke detection. Cutting an egress window into a foundation wall is real work, and your village will inspect it. We will tell you honestly on the first visit whether your basement can support a legal bedroom.
3. Wet bars and kitchenettes add plumbing and electrical
A sink, a beverage fridge, and cabinets sound simple, and the cabinetry is. The cost is in the water supply, the drain, and the electrical behind the wall. Planned early, it is reasonable. Added halfway through a project, it is expensive. Decide before framing starts.
4. Moisture has to be solved before anything gets covered
Northwest Illinois sits on clay heavy soil that holds water and pushes it toward foundations, and our freeze and thaw cycles work cracks wider every year. Finishing over an active water problem is the fastest way to ruin a new basement. Before we frame, we check grading and drainage, seal where needed, and plan moisture appropriate materials for floors and walls. If your basement has a water issue, we deal with it first and we will show you exactly what we found.
5. Permits and inspections are part of the real cost
Yes, you need a permit. Finishing a basement is framing, electrical, and plumbing work, and villages across McHenry and Lake County require permits and inspections for it. We handle the permit process and coordinate inspections. That paperwork is also what protects you at resale, because a documented, permitted finish is worth more than an undocumented one when an appraiser or a buyer asks questions.
How long does a basement finish take?
A typical full basement finish runs 6 to 10 weeks from the start of work to the final walkthrough, depending on scope and how quickly permits and inspections move. Smaller projects go faster. The sequence is design and permits, framing, rough electrical and plumbing, inspections, insulation and drywall, then flooring, trim, paint, and fixtures. You get one point of contact from start to finish, and we clean up daily.
Is finishing a basement worth it?
For most homeowners who plan to stay in the home a few years, yes. You are adding hundreds of square feet of usable space without changing the footprint of the house, at a per square foot cost far below a room addition. National data consistently puts basement finishing cost recovery at resale at roughly 70 percent, with bathrooms and legal bedrooms pushing the return higher. The rest of the value is the part you live in every day: a family room, a guest or in-law suite, a home theater, a gym, a quiet office, or a play space for the kids. Most of our basements combine a few of those, and we help you plan the layout that fits your family and your budget.
What to do before you ask for a quote
- Measure the space, even roughly. Square footage starts every pricing conversation.
- Decide on the bathroom question first. It is the biggest fork in the price.
- Be honest about water. If the basement has ever had water, say so up front so it gets solved, not covered.
- Walk the space and note ceiling height and where the furnace, water heater, and sewer line sit. Layout follows those.
- Set a real budget range. A good contractor will design to it instead of upselling past it.
Where the money goes, line by line
Homeowners often ask why two quotes for the same basement can be far apart. Usually it is not one line item. It is what is included at all. A complete finish normally includes design and permits, framing, rough electrical with recessed lighting, rough plumbing if there is a bathroom or bar, insulation, drywall and finishing, flooring suited to a below grade space, doors, trim, paint, and final fixtures. A low quote often leaves out permits, assumes you will paint, uses the cheapest flooring regardless of moisture, or prices the bathroom as an allowance that grows later. When you compare quotes, ask what is included line by line, ask who pulls the permit, and ask how changes are priced if you make one. We give an honest number up front and keep one point of contact on the job, which is how surprise change orders get avoided.
Cost by how you plan to use the space
Family room only: the best value per dollar. Open layout, good lighting, durable flooring, and comfortable seating space. This is the low to middle of our range for most homes.
Guest or in-law suite: a legal bedroom with egress plus a full bathroom. This is the highest cost common layout, and also the one buyers value most, because it works for guests, older kids, and family staying long term.
Home theater: mid range construction cost, with budget driven by sound treatment, lighting control, and equipment you choose separately. The basement is naturally the best theater room in the house because it is dark and quiet.
Gym, office, and play space: usually the most affordable additions to include inside a larger finish, because they need layout, lighting, and flooring more than plumbing. Planning them into the original design costs far less than carving them out later.
Frequently asked questions
How much does it cost to finish a basement in Chicagoland?
With Modern Builders & Design, most finished basements land between $35 and $75 per square foot, depending on layout, whether you add a bathroom, and the finishes you choose. A typical 900 square foot basement runs roughly $31,500 to $67,500 across that range. Every project is quoted after we see the space, and estimates are free.
Do I need a permit to finish my basement in Illinois?
Yes. Basement finishing involves framing, electrical, and plumbing, and your village will require permits and inspections. We pull the permits and coordinate inspections so the work is legal and documented for resale.
How long does a basement remodel take?
Most full basement finishes take 6 to 10 weeks from demo to final walkthrough. Permit timing and scope are the two biggest variables.
Can I add a bedroom in my basement?
Yes, if it meets code. A legal basement bedroom needs proper egress, usually an egress window or door, plus the right ceiling height and smoke detection. We assess it on the first visit.
Will finishing my basement add value to my home?
It is consistently one of the better returns in remodeling because you add usable square footage without an addition. Adding a bathroom typically improves the return further. Below grade space is valued differently than main floor space by appraisers, so think of it as part resale value and part daily living value.
Get a clear number for your basement
Tell us about your basement and we will get you an honest quote and a realistic timeline. No pressure, no runaround. Call or text (815) 949-4711, or request a free estimate through our basement finishing page. Modern Builders & Design is based in Fox River Grove and serves Barrington, Crystal Lake, Cary, Algonquin, Lake Zurich, Wauconda, McHenry, Palatine, and the surrounding northwest suburbs. Licensed and insured, 5.0 stars across 125 Google reviews.
